
Listing Courtesy of: CRMLS / Listed By: Sadrudin Lalani, Personal Touch Finance Inc. - Contact: 714 822 8224
44100 Lakeside Dr Indian Wells, CA 92210
Active (27 Days)
$739,999 (USD)
Description
MLS #:
PW26088493
PW26088493
Lot Size
6,534 SQFT
6,534 SQFT
Type
Single-Family Home
Single-Family Home
Year Built
1992
1992
Views
Water
Water
School District
Desert Sands Unified
Desert Sands Unified
County
Riverside County
Riverside County
Community
Desert Horizons C.c. (32505)
Desert Horizons C.c. (32505)
Listed By
Sadrudin Lalani, Personal Touch Finance Inc., Contact: 714 822 8224
Source
CRMLS
Last checked May 30 2026 at 4:51 PM GMT+0000
CRMLS
Last checked May 30 2026 at 4:51 PM GMT+0000
Bathroom Details
- Full Bathrooms: 3
Interior Features
- Wet Bar
- Recessed Lighting
- Laundry: Inside
- All Bedrooms Down
- Tile Counters
- Partially Furnished
- Open Floorplan
- Ceiling Fan(s)
- High Ceilings
- Dishwasher
- Microwave
- Disposal
- Refrigerator
- Gas Oven
- Range Hood
- Gas Range
- Water Heater
- Separate/Formal Dining Room
Subdivision
- Desert Horizons C.c. (32505)
Property Features
- Fireplace: Living Room
Heating and Cooling
- Forced Air
- Central Air
Homeowners Association Information
- Dues: $1732/Monthly
Flooring
- Tile
Utility Information
- Sewer: Unknown
School Information
- Elementary School: Abraham Lincoln
- Middle School: La Quinta
- High School: Palm Desert
Parking
- Driveway
- Garage
Stories
- 1
Living Area
- 2,627 sqft
Additional Information: Personal Touch Finance Inc. | 714 822 8224
Location
Disclaimer: Based on information from California Regional Multiple Listing Service, Inc. as of {5/30/26 09:51} and /or other sources. Display of MLS data is deemed reliable but is not guaranteed accurate by the MLS. The Broker/Agent providing the information contained herein may or may not have been the Listing and/or Selling Agent. The information being provided by Conejo Simi Moorpark Association of REALTORS® (“CSMAR”) is for the visitor's personal, non-commercial use and may not be used for any purpose other than to identify prospective properties visitor may be interested in purchasing. Any information relating to a property referenced on this web site comes from the Internet Data Exchange (“IDX”) program of CSMAR. This web site may reference real estate listing(s) held by a brokerage firm other than the broker and/or agent who owns this web site. Any information relating to a property, regardless of source, including but not limited to square footages and lot sizes, is deemed reliable.


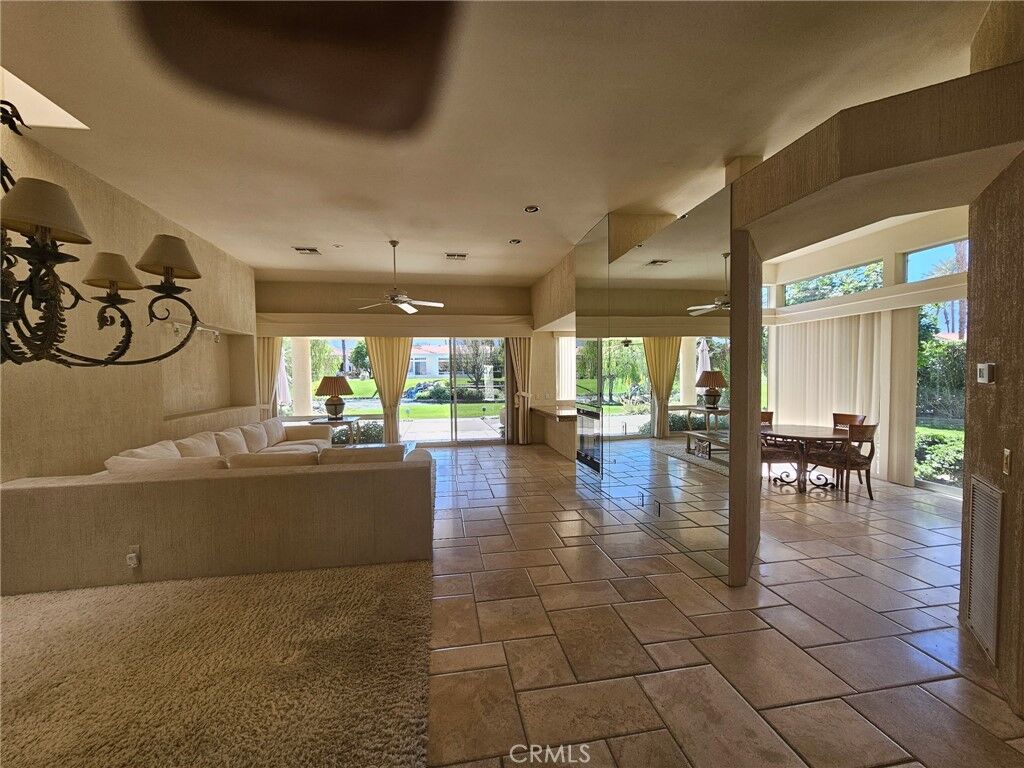
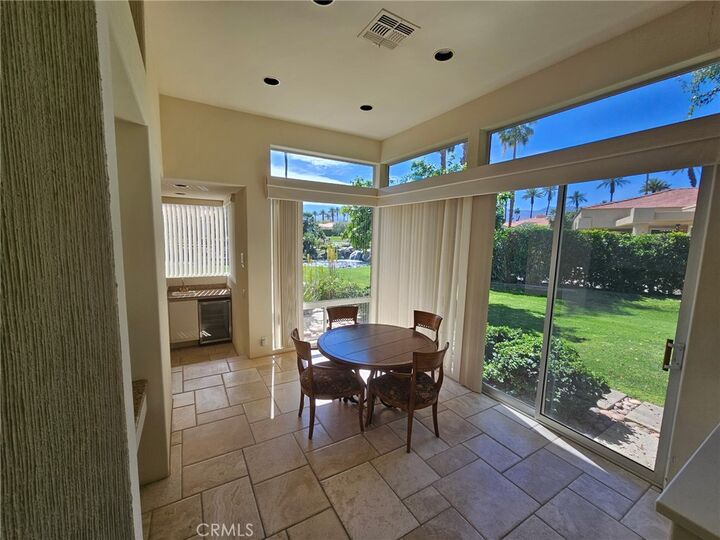
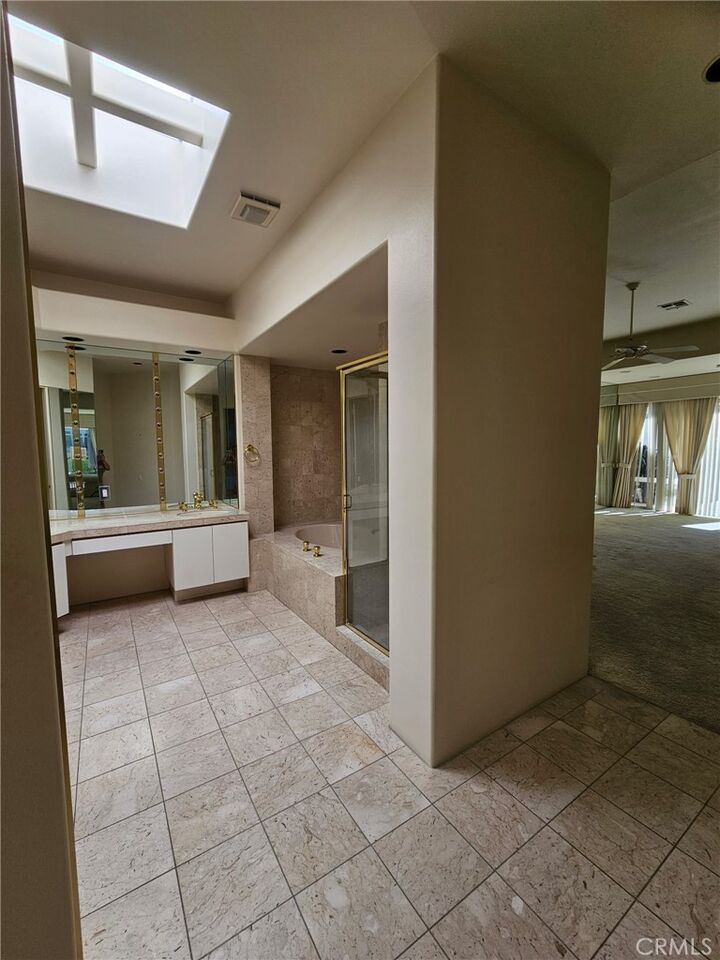
Featuring 2 spacious bedrooms and 3 bathrooms, the home showcases an open-concept layout with multiple living spaces, including a formal living room, dining area, dedicated office, and an inviting entertainment room complete with a wet bar—ideal for hosting or relaxing in style.
The heart of the home flows seamlessly to a serene, private waterfront patio—perfect for morning coffee or evening gatherings with picturesque views as your backdrop.
Residents of this exclusive, guard-gated golf community enjoy access to a newly renovated clubhouse and world-class amenities, including a state-of-the-art fitness center, pickleball and tennis courts, and a vibrant social atmosphere.
Experience the best of luxury, lifestyle, and location—this is desert living at its finest.