Listing Courtesy of: CRMLS / Listed By: Douglas Kolker, Berkshire Hathaway Homeservices California Properties
75105 Spyglass Drive Indian Wells, CA 92210
Active (24 Days)
$1,199,000 (USD)
OPEN HOUSE TIMES
-
OPENMon, May 2512 noon - 2:00 pm

Description
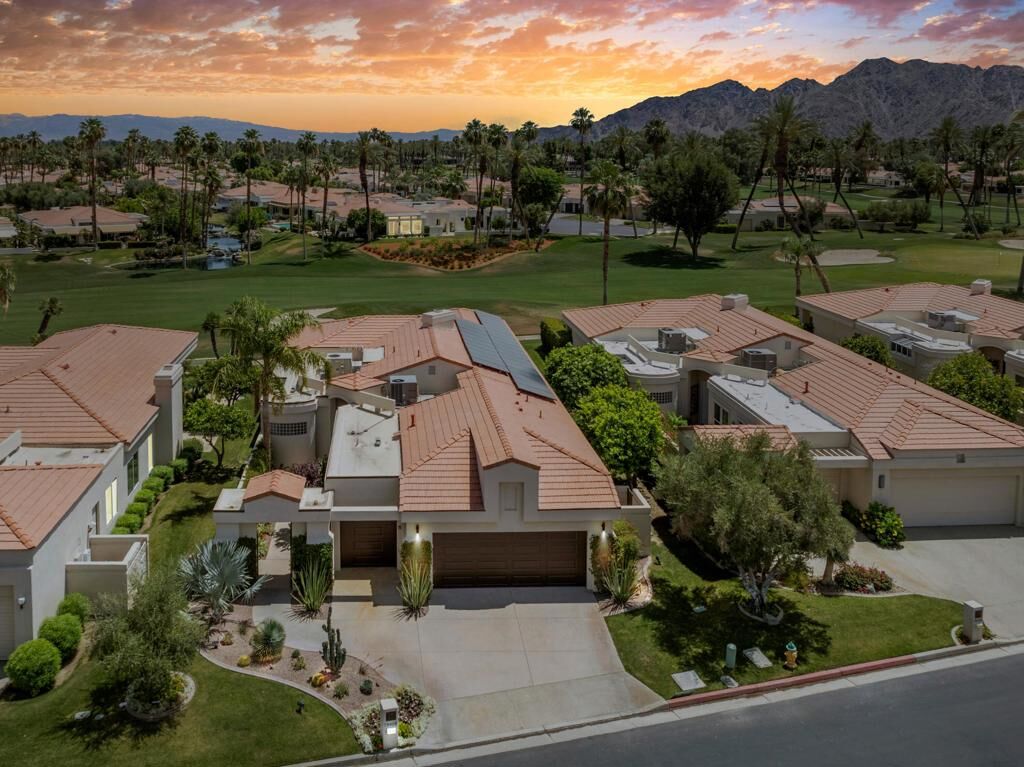
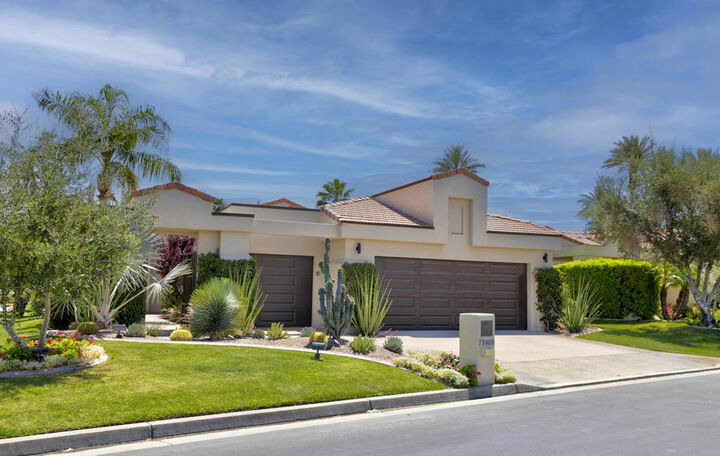
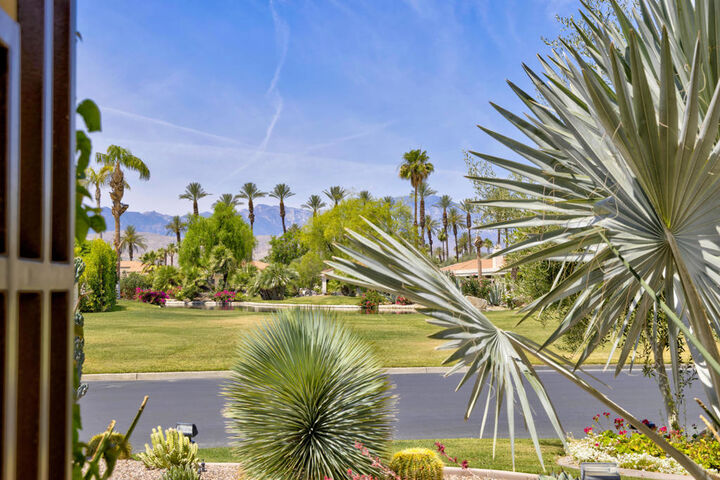
Coveted free-standing Desert Horizons residence, tastefully updated and ideally positioned in a premier interior location. West-facing, it overlooks the 13th fairway with tranquil waterfall views and showcases breathtaking vistas of the Santa Rosa Mountains--the dominant backdrop, often snow-capped through March--perfectly capturing the essence of desert resort living. The dramatic scenery is further enhanced by nearby Eisenhower Mountain, as well as distant views of the towering San Jacinto Mountains, anchored by San Jacinto Peak at 10,804 feet.Set in an extraordinary setting, the home enjoys a unique position near the 14th green, with a picturesque lake and meandering water features that create a rare sense of natural beauty--subtly surrounding the residence and offering a tranquil, almost 360-degree water and greenery experience.Beautifully maintained, the home features elegant marble flooring, a granite wet bar, custom built-ins, and a modern kitchen. The private, sun-filled patio offers a sparkling pool and spa--ideal for relaxing or entertaining against a stunning mountain backdrop.Offering 3 bedrooms, 3.5 baths, and a spacious family room, plus a 2-car and golf cart garage. Residents enjoy resort-style amenities including a championship golf course designed by Ted Robinson Sr. (par 72), a luxurious day spa, and racquet sports--delivering a lifestyle of leisure, wellness, and sophistication.Some of the brand-new furniture may be available outside of escrow.
MLS #:
219147243DA
219147243DA
Lot Size
8,712 SQFT
8,712 SQFT
Type
Single-Family Home
Single-Family Home
Year Built
1991
1991
Style
Modern
Modern
Views
Panoramic, Golf Course, Mountain(s)
Panoramic, Golf Course, Mountain(s)
School District
Desert Sands Unified
Desert Sands Unified
County
Riverside County
Riverside County
Community
Desert Horizons C.c.
Desert Horizons C.c.
Listed By
Douglas Kolker, Berkshire Hathaway Homeservices California Properties
Source
CRMLS
Last checked May 25 2026 at 10:26 AM GMT+0000
CRMLS
Last checked May 25 2026 at 10:26 AM GMT+0000
Bathroom Details
- Full Bathrooms: 3
- Half Bathroom: 1
Interior Features
- Wet Bar
- Bar
- High Ceilings
- Dishwasher
- Windows: Blinds
- Disposal
- Refrigerator
- Windows: Shutters
- Windows: Drapes
- Laundry: Laundry Room
- Gas Cooktop
- Range Hood
- Trash Compactor
- Walk-In Closet(s)
- Gas Water Heater
- Primary Suite
- Separate/Formal Dining Room
- Breakfast Area
Subdivision
- Desert Horizons C.c.
Lot Information
- Back Yard
- Landscaped
- Sprinklers Timer
- On Golf Course
- Planned Unit Development
Property Features
- Fireplace: See Through
- Fireplace: Family Room
- Fireplace: Living Room
- Fireplace: Gas
- Foundation: Slab
Heating and Cooling
- Forced Air
- Natural Gas
Pool Information
- Private
- In Ground
Homeowners Association Information
- Dues: $1732/Monthly
Flooring
- Carpet
- Stone
Exterior Features
- Roof: Clay
Utility Information
- Utilities: Cable Available
School Information
- Elementary School: Abraham Lincoln
- Middle School: La Quinta
- High School: Palm Desert
Parking
- Garage Door Opener
- Garage
- Golf Cart Garage
Stories
- 1
Living Area
- 2,871 sqft
Location
Disclaimer: Based on information from California Regional Multiple Listing Service, Inc. as of {5/25/26 03:26} and /or other sources. Display of MLS data is deemed reliable but is not guaranteed accurate by the MLS. The Broker/Agent providing the information contained herein may or may not have been the Listing and/or Selling Agent. The information being provided by Conejo Simi Moorpark Association of REALTORS® (“CSMAR”) is for the visitor's personal, non-commercial use and may not be used for any purpose other than to identify prospective properties visitor may be interested in purchasing. Any information relating to a property referenced on this web site comes from the Internet Data Exchange (“IDX”) program of CSMAR. This web site may reference real estate listing(s) held by a brokerage firm other than the broker and/or agent who owns this web site. Any information relating to a property, regardless of source, including but not limited to square footages and lot sizes, is deemed reliable.