

Listing Courtesy of: Combined L.A. Westside (CLAW) / Bennion Deville Homes
75624 Vista Del Rey Indian Wells, CA 92210
Active
$1,125,000 (USD)
MLS #:
26663653PS
26663653PS
Lot Size
5,663 SQFT
5,663 SQFT
Type
Condo
Condo
Year Built
1988
1988
Style
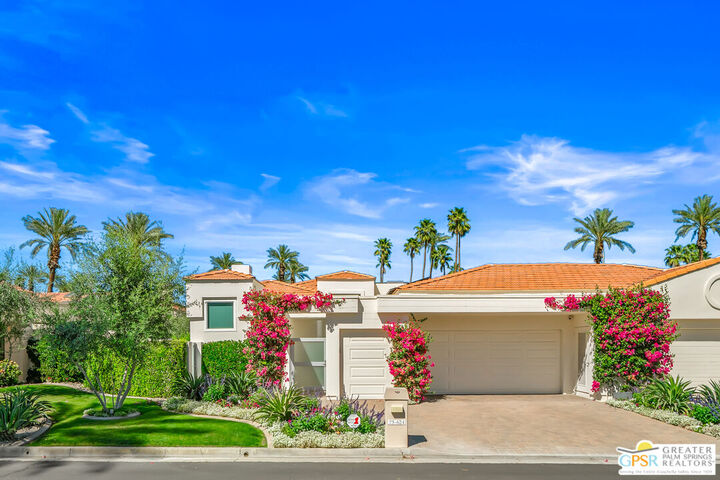
Contemporary Mediterranean
Contemporary Mediterranean
Views
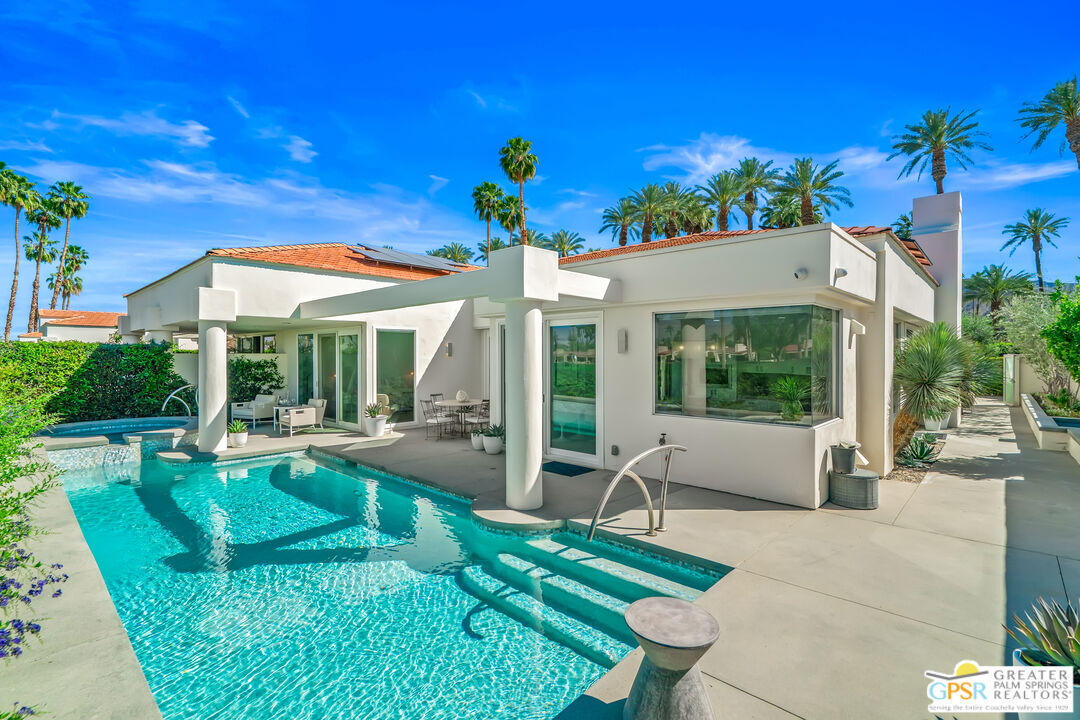
Mountains, Golf Course, Peek-a-Boo, Green Belt, Pool
Mountains, Golf Course, Peek-a-Boo, Green Belt, Pool
County
Riverside County
Riverside County
Listed By
Barbara Saint Clair, Bennion Deville Homes
Source
Combined L.A. Westside (CLAW)
Last checked May 25 2026 at 10:10 AM GMT+0000
Combined L.A. Westside (CLAW)
Last checked May 25 2026 at 10:10 AM GMT+0000
Bathroom Details
- Full Bathrooms: 3
Interior Features
- Hot Tub
- Recessed Lighting
- High Ceilings (9 Feet+)
- Drywall Walls
Lot Information
- Gated With Guard
- Gated Community
Property Features
- Greenbelt
- On Golf Course
- Fireplace: Living Room
- Fireplace: Gas
- Foundation: Concrete Slab
Heating and Cooling
- Forced Air
- Central
- Natural Gas
- Air Conditioning
Pool Information
- Heated
- Community
- In Ground
- Salt/Saline
- Private
Homeowners Association Information
- Dues: $2148/Monthly
Flooring
- Travertine
Exterior Features
- Roof: Concrete
- Roof: Tile
Utility Information
- Sewer: In Connected and Paid
Garage
- Garage - 2 Car
- Air Conditioned Garage
Parking
- Golf Cart
Stories
- 1
Living Area
- 2,568 sqft
Listing Price History
Date
Event
Price
% Change
$ (+/-)
Apr 27, 2026
Price Changed
$1,125,000
-6%
-$74,000
Mar 27, 2026
Listed
$1,199,000
-
-
Location
Disclaimer: Copyright 2026 CLAW MLS. All rights reserved. This information is deemed reliable, but not guaranteed. The information being provided is for consumers’ personal, non-commercial use and may not be used for any purpose other than to identify prospective properties consumers may be interested in purchasing. Data last updated 5/25/26 03:10


Description